Building a new home in Oregon isn’t just about creating your dream space, it’s about constructing a future-ready, energy-efficient sanctuary that saves money while protecting the environment. With energy costs rising and climate concerns growing, Oregon Energy Efficiency Standards have become more crucial than ever for homeowners planning to build on their land.
The state’s comprehensive energy codes ensure that every new home meets strict efficiency requirements, from insulation levels to heating systems. Understanding these standards before breaking ground can save thousands of dollars in construction costs and decades of energy bills while creating a comfortable, sustainable living environment.
Key Takeaways
• Oregon follows the 2021 International Energy Conservation Code (IECC) with state-specific amendments that exceed national standards
• Compliance is mandatory for all new residential construction and requires professional energy modeling and third-party verification
• Key requirements include specific R-values for insulation, window efficiency ratings, air sealing standards, and high-efficiency HVAC systems
• Financial incentives are available through state programs, utility rebates, and federal tax credits for exceeding minimum standards
• Working with certified professionals early in the design process ensures compliance and maximizes energy savings potential
Understanding Oregon’s Energy Code Framework
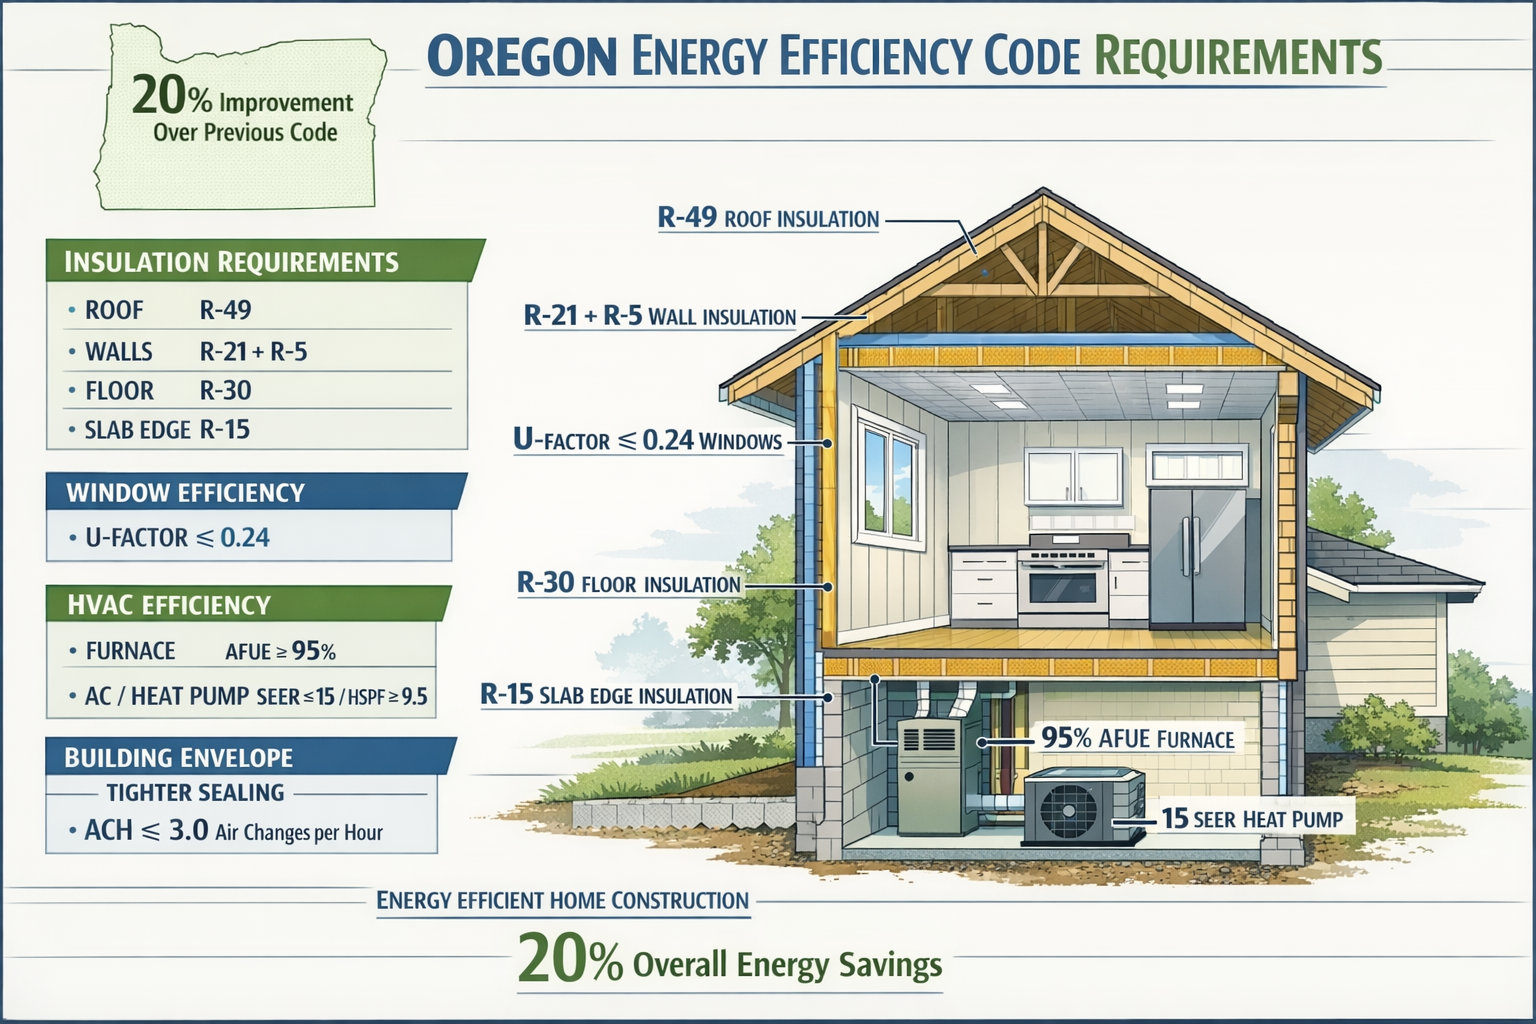
Oregon has established itself as a leader in building energy efficiency, implementing standards that go beyond federal requirements. The state’s approach focuses on creating homes that use less energy, cost less to operate, and provide superior comfort year-round.
Current Code Requirements
Oregon Energy Efficiency Standards are based on the 2021 International Energy Conservation Code (IECC) with Oregon-specific amendments that became effective in 2023 [1]. These standards apply to all new single-family homes, duplexes, and townhomes throughout the state.
The code addresses several critical areas:
- Building envelope performance (walls, roof, foundation)
- Mechanical systems efficiency (heating, cooling, ventilation)
- Water heating requirements
- Lighting and electrical systems
- Air sealing and ventilation standards
Climate Zones in Oregon
Oregon’s diverse geography requires different efficiency standards based on climate conditions. The state is divided into three primary climate zones:
Zone 4C (Marine Climate)
- Coastal regions including Portland metro area
- Moderate temperatures with high humidity
- Focus on moisture control and moderate insulation
Zone 5B (Cool-Dry Climate)
- Eastern Oregon including Bend and Pendleton
- Greater temperature swings requiring higher insulation
- Emphasis on heating efficiency
Zone 6B (Cold Climate)
- High elevation areas and northern regions
- Coldest temperatures in the state
- Highest insulation and efficiency requirements
Building Envelope Requirements Under Oregon Energy Efficiency Standards
The building envelope—your home’s thermal barrier—represents the foundation of energy efficiency. Oregon Energy Efficiency Standards specify minimum performance levels for every component that separates conditioned indoor space from the outdoors.
Insulation Requirements by Climate Zone
Proper insulation is crucial for maintaining comfortable temperatures while minimizing energy consumption. Here are the minimum R-values required across Oregon’s climate zones:
| Building Component | Zone 4C | Zone 5B | Zone 6B |
|---|---|---|---|
| Ceiling/Attic | R-49 | R-49 | R-49 |
| Wall Cavity | R-20 | R-20 | R-20+5 |
| Floor | R-30 | R-30 | R-30 |
| Basement Wall | R-15/19 | R-15/19 | R-15/19 |
| Slab Edge | R-10, 2ft | R-10, 2ft | R-10, 4ft |
Pro Tip: While these represent minimum requirements, many builders exceed these standards to achieve better performance and qualify for incentive programs.
Window and Door Performance Standards
Windows and doors significantly impact a home’s energy performance. Oregon Energy Efficiency Standards require:
Window Requirements:
- U-Factor: Maximum 0.30 (all climate zones)
- Solar Heat Gain Coefficient (SHGC): No requirement in most areas
- Air Leakage: Maximum 0.3 cfm per square foot
Door Requirements:
- Insulated doors: Minimum R-5
- Storm doors: May be used to meet requirements
- Air sealing: Proper weatherstripping and threshold sealing
Air Sealing Standards
Air leakage can account for 25-40% of heating and cooling energy loss. Oregon requires:
- Maximum air leakage: 3 Air Changes per Hour at 50 Pascals (3 ACH50)
- Blower door testing: Required for compliance verification
- Continuous air barrier: Throughout the building envelope
- Sealed penetrations: All holes, gaps, and joints properly sealed
Mechanical Systems and Oregon Energy Efficiency Standards
Heating, cooling, and ventilation systems must meet specific efficiency requirements to comply with Oregon Energy Efficiency Standards. These systems often represent the largest energy consumers in homes, making their efficiency critical for long-term operating costs.
Heating System Requirements
Oregon’s heating system standards vary by fuel type and system design:
Heat Pumps (Most Common)
- Air-source heat pumps: Minimum 8.5 HSPF (Heating Seasonal Performance Factor)
- Ductless mini-splits: Minimum 8.5 HSPF
- Ground-source heat pumps: Minimum 3.6 COP (Coefficient of Performance)
Gas Furnaces
- Annual Fuel Utilization Efficiency (AFUE): Minimum 80%
- Condensing units preferred: 90%+ AFUE for maximum efficiency
- Proper sizing: Manual J load calculations required
Electric Resistance Heating
- Generally discouraged due to high operating costs
- Heat pump water heaters required when electric resistance heating is used
- Supplemental only: Typically allowed only as backup heat
Cooling System Standards
While not all Oregon homes require cooling systems, when installed, they must meet:
- Central air conditioning: Minimum 14 SEER (Seasonal Energy Efficiency Ratio)
- Heat pumps in cooling mode: Minimum 14 SEER
- Ductless systems: Minimum 14 SEER
Ventilation Requirements
Proper ventilation ensures indoor air quality while maintaining energy efficiency:
Mechanical Ventilation Required:
- Continuous or intermittent operation to meet ASHRAE 62.2 standards
- Energy recovery ventilators (ERVs) recommended in climate zones 5B and 6B
- Bathroom and kitchen exhaust fans with minimum CFM ratings
- Whole-house ventilation systems properly sized and installed
Water Heating Efficiency Under Oregon Energy Efficiency Standards
Water heating typically accounts for 15-20% of home energy use, making efficiency requirements an important component of Oregon Energy Efficiency Standards.
Water Heater Efficiency Requirements
Electric Water Heaters:
- Tank units: Minimum 2.0 Energy Factor (EF) for 50-gallon units
- Heat pump water heaters: Required in many applications (2.0+ EF)
- Tankless electric: Minimum 0.93 Energy Factor
Gas Water Heaters:
- Tank units: Minimum 0.67 Energy Factor for 50-gallon units
- Tankless gas: Minimum 0.82 Energy Factor
- Condensing units: 0.90+ Energy Factor preferred
Solar Water Heating:
- Encouraged through incentives but not required
- Must meet certification standards when installed
- Backup systems must still meet efficiency requirements
Distribution System Requirements
Efficient water heating extends beyond the unit itself:
- Pipe insulation: R-3 minimum on all hot water pipes
- Recirculation systems: Must include controls and timers
- Drain water heat recovery: Encouraged for high-efficiency homes
- Low-flow fixtures: Required to meet overall efficiency targets
Compliance and Verification Process
Meeting Oregon Energy Efficiency Standards requires more than just installing efficient equipment—it demands proper documentation, testing, and third-party verification throughout the construction process.
Required Documentation
Energy Compliance Documentation:
- REScheck analysis or equivalent energy modeling software
- Manual J load calculations for HVAC system sizing
- Equipment specification sheets showing efficiency ratings
- Installation photos documenting proper installation
Building Plans Must Show:
- Insulation types and R-values in all building assemblies
- Window and door specifications with U-factors
- Air sealing details and continuous air barrier design
- Mechanical equipment locations and ductwork layouts
Testing and Verification Requirements
Mandatory Testing Includes:
- Blower door testing to verify air sealing performance
- Duct leakage testing for forced-air systems
- Mechanical ventilation airflow verification
- Insulation inspection before drywall installation
Third-Party Verification:
- Certified HERS raters must conduct testing
- Multiple inspections throughout construction process
- Final compliance report required before occupancy
- Correction of deficiencies before final approval
Common Compliance Challenges
Frequent Issues Include:
- Inadequate air sealing around windows, doors, and penetrations
- Thermal bridging through structural elements
- Duct leakage exceeding maximum allowable rates
- Improper insulation installation creating gaps or compression
Best Practices for Success:
- Early planning with energy consultants and HERS raters
- Regular communication between trades and energy professionals
- Quality control checkpoints throughout construction
- Pre-drywall inspections to identify and correct issues early
Financial Incentives and Benefits
Building to Oregon Energy Efficiency Standards opens doors to numerous financial incentives while providing long-term operational savings that significantly offset initial construction costs.
State and Utility Incentive Programs
Energy Trust of Oregon Programs:
- New construction incentives: Up to $1,700 for homes exceeding code requirements
- Heat pump rebates: $500-$1,500 for qualifying high-efficiency systems
- Insulation upgrades: Additional rebates for above-code insulation levels
- Solar installations: Rebates and performance payments for solar systems
Utility-Specific Programs:
- Portland General Electric: Custom rebates for high-performance homes
- Pacific Power: Energy efficiency rebates and time-of-use rate programs
- Municipal utilities: Local incentive programs varying by service territory
Federal Tax Credits and Incentives
Available Federal Programs:
- Residential Clean Energy Credit: 30% tax credit for solar installations through 2032
- Energy Efficient Home Improvement Credit: Up to $3,200 annually for qualifying improvements
- ENERGY STAR certification: Additional rebates and marketing benefits
- Mortgage incentives: Some lenders offer preferential rates for efficient homes
Long-Term Financial Benefits
Operational Savings:
- Reduced utility bills: 20-40% lower than standard construction
- Increased home value: Energy-efficient features boost resale value
- Lower maintenance costs: High-quality systems require less frequent service
- Utility rate protection: Reduced exposure to rising energy costs
Financing Advantages:
- Energy-efficient mortgages: Allow higher debt-to-income ratios
- PACE financing: Property-assessed clean energy loans available in some areas
- Green building certifications: May qualify for additional incentives
Working with Professionals for Oregon Energy Efficiency Standards Compliance
Successfully navigating Oregon Energy Efficiency Standards requires assembling a team of qualified professionals who understand both the technical requirements and practical implementation strategies.
Key Team Members
Energy Consultant/HERS Rater:
- Early involvement in design phase crucial for success
- Energy modeling to optimize building performance
- Testing and verification throughout construction
- Compliance documentation and reporting
Architect/Designer:
- Integrated design approach considering energy performance
- Building envelope optimization for climate conditions
- System coordination between mechanical and structural elements
- Code compliance documentation in construction drawings
General Contractor:
- Experience with energy codes and high-performance construction
- Quality control systems for air sealing and insulation
- Subcontractor coordination ensuring proper installation
- Schedule management for required testing and inspections
Specialized Subcontractors:
- Insulation contractors certified in proper installation techniques
- HVAC contractors experienced with high-efficiency systems
- Air sealing specialists for comprehensive envelope sealing
- Solar installers for renewable energy systems
Questions to Ask Professionals
When Interviewing Team Members:
- How many projects have you completed under current Oregon energy codes?
- What testing equipment and certifications do you maintain?
- Can you provide references from recent energy-efficient projects?
- How do you handle coordination between energy requirements and other building systems?
- What warranties do you provide on energy-related work?
Project Timeline Considerations
Critical Milestones:
- Pre-design energy consultation to establish performance targets
- Plan review for code compliance before permit submission
- Pre-insulation inspection to verify air sealing and envelope details
- Rough-in testing for ductwork and mechanical systems
- Final testing and verification before occupancy permit
Future Trends and Updates to Oregon Energy Efficiency Standards
Oregon Energy Efficiency Standards continue evolving as technology advances and climate goals become more ambitious. Understanding upcoming changes helps ensure new construction remains compliant and competitive.
Anticipated Code Updates
2024-2027 Code Cycle:
- Increased insulation requirements likely in all climate zones
- Heat pump mandates for new construction heating systems
- Enhanced air sealing standards with lower maximum leakage rates
- Electric-ready requirements for vehicle charging and appliances
Emerging Technologies:
- Smart home integration for energy management and monitoring
- Advanced building materials with superior thermal performance
- Renewable energy requirements potentially becoming mandatory
- Grid-interactive capabilities for demand response programs
Climate Action Influence
Oregon’s commitment to carbon neutrality by 2050 drives increasingly stringent building standards:
- Embodied carbon considerations in material selection
- All-electric construction preferences in some jurisdictions
- Net-zero energy targets for new residential construction
- Resilience requirements for extreme weather events
Preparing for Future Requirements
Strategies for Future-Proofing:
- Exceed current minimums where cost-effective
- Install electric-ready infrastructure even if not immediately used
- Design for renewable energy with proper roof orientation and electrical capacity
- Choose adaptable systems that can accommodate future upgrades
Conclusion
Understanding and complying with Oregon Energy Efficiency Standards represents both a legal requirement and a smart investment in your home’s future performance. These comprehensive standards ensure that new construction delivers superior comfort, lower operating costs, and reduced environmental impact while maintaining high-quality construction practices.
Success requires early planning, professional expertise, and attention to detail throughout the construction process. By working with qualified energy consultants, experienced contractors, and certified testing professionals, homeowners can navigate the requirements efficiently while maximizing the benefits of high-performance construction.
The financial incentives available through state programs, utility rebates, and federal tax credits help offset initial costs while providing long-term operational savings. As energy costs continue rising and climate regulations become more stringent, homes built to exceed current standards will maintain their value and performance advantages for decades.
Next Steps for Your Oregon Home Construction Project
- Consult with a certified HERS rater early in your design process to establish performance targets and compliance strategies
- Interview contractors with proven experience in energy-efficient construction and Oregon code compliance
- Research available incentives through Energy Trust of Oregon and your local utility to maximize financial benefits
- Plan for future requirements by considering upgrades beyond minimum standards where cost-effective
- Schedule required testing early in your construction timeline to avoid delays and ensure compliance
Building an energy-efficient home in Oregon isn’t just about meeting code requirements—it’s about creating a comfortable, sustainable, and cost-effective living environment that serves your family well while contributing to the state’s environmental goals. With proper planning and professional guidance, your new home can exceed expectations while fully complying with Oregon Energy Efficiency Standards.
References
[1] Oregon Department of Consumer and Business Services, Building Codes Division. “2021 Oregon Residential Specialty Code.” Effective April 1, 2023.